


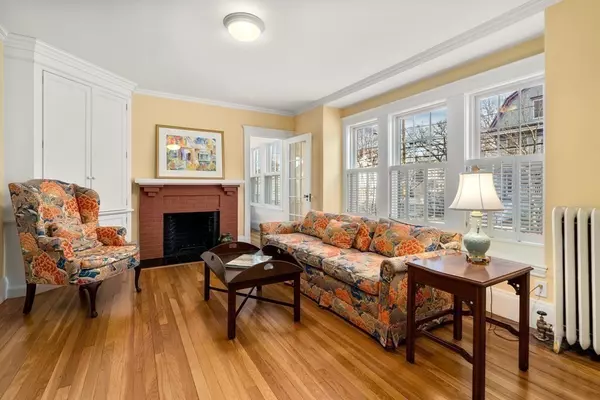


$706,500
$645,000
9.5%For more information regarding the value of a property, please contact us for a free consultation.
67 Highland Ave #1 Arlington, MA 02476
2 Beds
1 Bath
1,215 SqFt
Key Details
Sold Price $706,500
Property Type Condo
Sub Type Condominium
Listing Status Sold
Purchase Type For Sale
Square Footage 1,215 sqft
Price per Sqft $581
MLS Listing ID 73083149
Sold Date 04/18/23
Bedrooms 2
Full Baths 1
HOA Y/N true
Year Built 1900
Annual Tax Amount $6,508
Tax Year 2023
Property Sub-Type Condominium
Property Description
Arlington Heights: This gleaming six room first floor condominium welcomes you into a generous foyer, a spacious living room with fireplace and window seat adjacent to a bright sunroom with walls of windows ideal for home-office/den. The beautiful dining room leads to an updated kitchen with amazing storage, stainless steel appliances, granite counters and charming breakfast nook. Two generous bedrooms, modern bath and three-season-porch overlooking the garden and patio grace this wonderful unit. This property offers parking, hardwood floors, central air, ample storage and laundry. Proximity to major routes, public transportation, stores and restaurant enhance this home.
Location
State MA
County Middlesex
Zoning RES
Direction Mass Ave. To Highland Ave.
Rooms
Basement Y
Primary Bedroom Level First
Dining Room Closet/Cabinets - Custom Built, Flooring - Hardwood
Kitchen Flooring - Hardwood, Countertops - Stone/Granite/Solid, Exterior Access, Remodeled, Stainless Steel Appliances, Gas Stove
Interior
Interior Features Sun Room, Foyer
Heating Steam, Natural Gas
Cooling Central Air
Flooring Hardwood, Flooring - Hardwood
Fireplaces Number 1
Fireplaces Type Living Room
Appliance Range, Dishwasher, Refrigerator, Gas Water Heater, Utility Connections for Gas Range
Laundry In Basement, In Building, Washer Hookup
Exterior
Garage Spaces 1.0
Fence Fenced
Community Features Public Transportation, Shopping, Highway Access, House of Worship, Public School
Utilities Available for Gas Range, Washer Hookup
Roof Type Shingle
Total Parking Spaces 2
Garage Yes
Building
Story 1
Sewer Public Sewer
Water Public
Others
Pets Allowed Yes w/ Restrictions
Senior Community false
Read Less
Want to know what your home might be worth? Contact us for a FREE valuation!

Our team is ready to help you sell your home for the highest possible price ASAP
Bought with Rebecca Koulalis • Redfin Corp.