




$735,000
$724,900
1.4%For more information regarding the value of a property, please contact us for a free consultation.
9 Modred Ct Worcester, MA 01602
4 Beds
2.5 Baths
2,615 SqFt
Key Details
Sold Price $735,000
Property Type Single Family Home
Sub Type Single Family Residence
Listing Status Sold
Purchase Type For Sale
Square Footage 2,615 sqft
Price per Sqft $281
MLS Listing ID 73212547
Sold Date 05/24/24
Style Colonial,Contemporary
Bedrooms 4
Full Baths 2
Half Baths 1
HOA Y/N false
Year Built 2022
Annual Tax Amount $7,435
Tax Year 2023
Lot Size 10,018 Sqft
Acres 0.23
Property Sub-Type Single Family Residence
Property Description
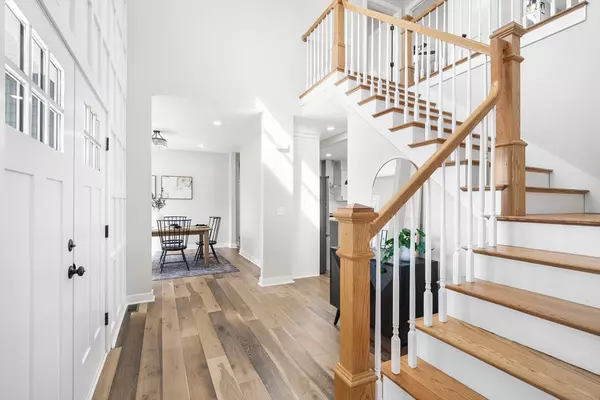
Welcome to this exquisite new construction home nestled in the desirable Tatnuck neighborhood. Boasting high ceilings throughout, this 4 bedroom, 2.5 bath home offers an airy and spacious feel from the moment you step inside. The spacious home features an abundance of natural lighting and an open floor plan, perfect for modern living. Impress your guests with the expansive and architectural foyer. The kitchen is a chef's dream with its oversized island, providing plenty of space for meal prep and casual dining. Unleash your creativity with the basement, offering ample potential for additional living space or entertainment areas. Step outside onto the big deck and enjoy outdoor gatherings or simply relax in your private oasis. Convenience meets modern living with a Tesla charger already installed in the garage. Located on a cul-de-sac in a dead-end street in this serene neighborhood, enjoy easy access to amenities, universities, shopping, and major highways. Make this your home today!
Location
State MA
County Worcester
Zoning RS-10
Direction use GPS
Rooms
Basement Full, Interior Entry, Bulkhead
Primary Bedroom Level Second
Dining Room Flooring - Wood, Window(s) - Bay/Bow/Box, Open Floorplan, Recessed Lighting, Lighting - Overhead
Kitchen Flooring - Wood, Pantry, Kitchen Island, Breakfast Bar / Nook, Exterior Access, Open Floorplan, Recessed Lighting, Slider, Lighting - Pendant
Interior
Heating Central, Forced Air
Cooling Central Air
Flooring Wood
Fireplaces Number 1
Fireplaces Type Living Room
Appliance Gas Water Heater, Range, Oven, Dishwasher, Disposal, Microwave, Refrigerator, Washer, Dryer
Laundry Second Floor, Washer Hookup
Exterior
Exterior Feature Deck - Composite, Rain Gutters, Screens
Garage Spaces 2.0
Community Features Park, Conservation Area, Private School, Public School, University
Utilities Available for Electric Range, Washer Hookup
Roof Type Shingle
Total Parking Spaces 6
Garage Yes
Building
Lot Description Level
Foundation Concrete Perimeter
Sewer Public Sewer
Water Public
Architectural Style Colonial, Contemporary
Schools
Elementary Schools Tatnuck
Middle Schools Forest Grove
High Schools Doherty
Others
Senior Community false
Read Less
Want to know what your home might be worth? Contact us for a FREE valuation!

Our team is ready to help you sell your home for the highest possible price ASAP
Bought with TEAM Metrowest • Berkshire Hathaway HomeServices Commonwealth Real Estate